

Planning Applications Reviewed:
Former Yorkshire Post Site (26/05099/FU)
Back in June of this year, developers presented their proposals to our Planning Committee replacing previous proposals for Purpose Built Student Accommodation (PBSA), with an office development. This was in response to a decline in the market for PBSA and the un-met demand for high-end office space in Leeds City Centre (most of which is located around Wellington Street). We were shown plans for two buildings, each with their own distinct style and features that would pay homage to the history of the site. One building would have a ‘stacked’ façade design – horizontal bands inspired by layered newspapers and the other building used a ‘magnified print’ design using dots which reference newspaper print techniques.
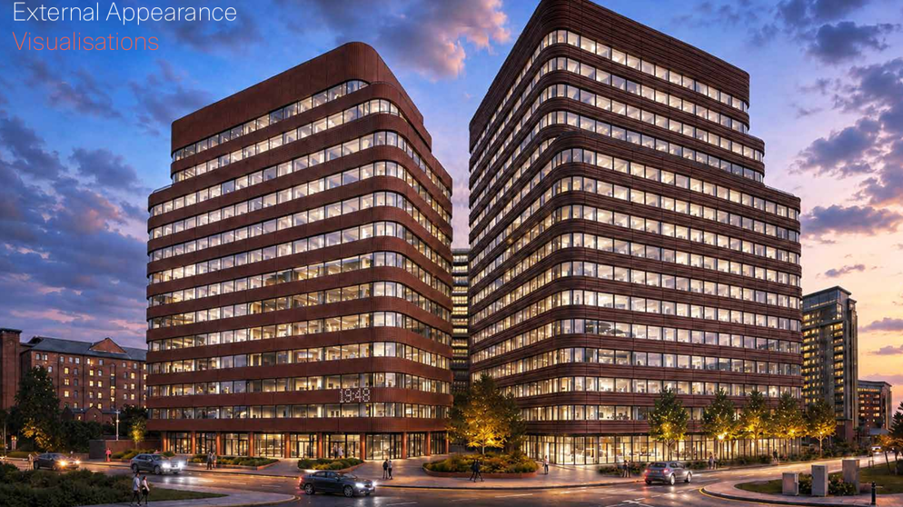
Feedback from the Planning Committee was generally positive but they did ask how opening up routes from the site through to Wellington Place and the riverside could be achieved and suggested that relocating some of the entrances away from the roadside would be desirable
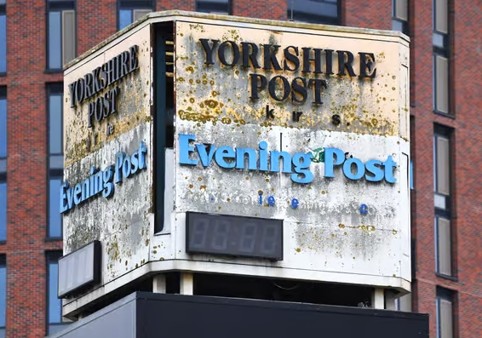
The site includes the Yorkshire Post Clock tower – now disused but which has recently been tidied up. Planning Committee remained of the view that the structure should be retained and incorporated into the wider scheme. The architects proposed expressing aspects of the clock tower design on the facades of the buildings. This was an interesting idea but we felt that it was too subtle as presented.
This month we looked at the formal planning application. We were happy to see that our suggestion to relocate the entrances away from the busy traffic of Wellington Road had been taken on board, though other suggestions had not been followed up.
In their response to the application, the committee objected to the demolition of the clock tower, stressing its social & community value and importance as the remaining fragment of brutalist architecture from the YEP building site. The clock tower was recently added to the Trust’s Heritage at Risk list. The committee suggested that if there was no other alternative than to demolish the tower, then there must be a proper replacement. This could either be a tower with a 4-way sign at the top which would be visible from Wellington Street, the A58(M) and Kirkstall Road; or alternatively, a digital sign could be created that would scroll across the façade of one of the buildings.
19 Hanover Square (26/05281/FU)
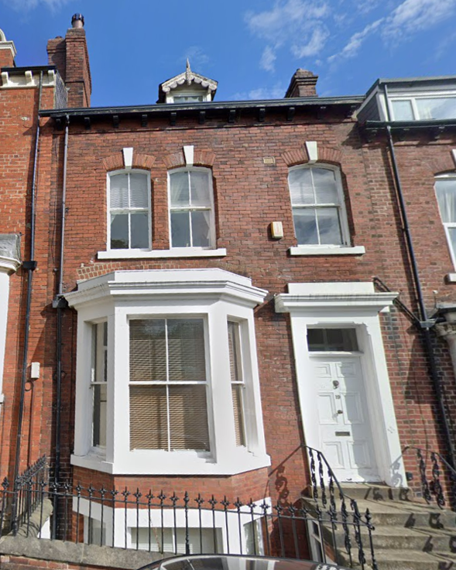
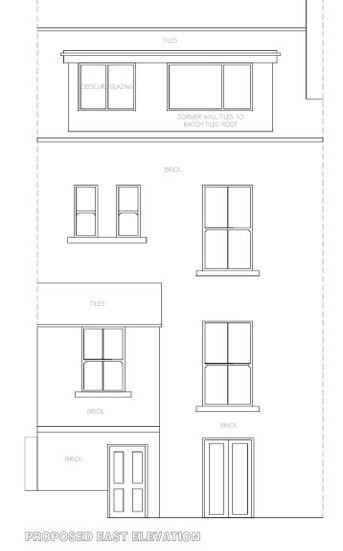
Located just opposite to Hanover Park, 19 Hanover Square is set to become flats under new plans. The building has been occupied by Ashton Bell Solicitors for some time, but the proposed works would divide the space into three flats located in the basement, first and second floors. New UPVC windows are also proposed as well as new dormer to the roof. Whist the committee supported a residential conversion (in line with the Little Woodhouse Neighbourhood plan), they felt that the UPVC windows would not enhance the character and historic appearance of the property and the conservation area it sits within. The proposed dormer should emulate the look of the traditional dormer already there. The committee also expressed concern about the dimensions of some of the flats. In particular, the basement flat which would comprise two double bedrooms but no communal lounge area. These thoughts were noted in a comment letter that was submitted.
Munro House (26/05770/ADV)
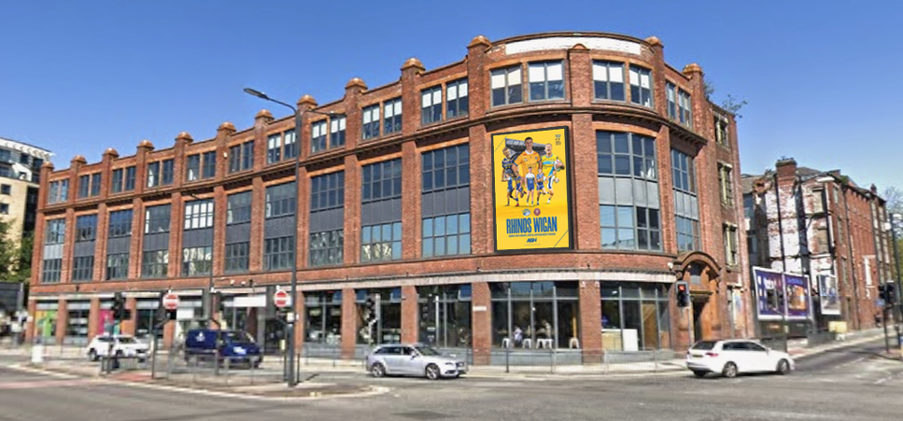
Munro House sits opposite to Leeds Bus Station and close to BBC Yorkshire. The building was constructed in 1886 and has had various uses over time (once a paper mill and then a clothing factory). Its lower ground floor units are now occupied by restaurants (SARTO & Rumbuttri), as well as coffee machine supplier La Marzocco Local. New plans put forward propose the installation of a large external digital media board high up on the building would take advantage of the building’s close proximity to the bus station and railway viaduct from which advertisements will be clearly viewed. The committee objected to the proposals which fail to enhance the character of the building and the conservation area it sits within.
Land South of Kirkstall Lane (26/05256/FU)
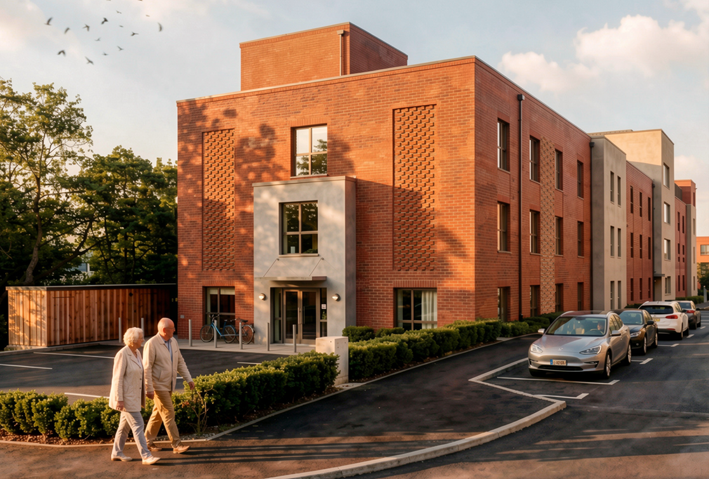
This proposed care home is located to the south of the Kirkstall Hill development originally by Artisan. The planning committtee orignally objected to the built-to-rent element of the development (now completed) and also expressed concerns about this scheme. They were concerned about elements of the design and layout of the building, in particular the lower ground apartments being in close proxmity to car parking and the quantum of green space on the site being minimal.
Other Applications This Month…
- Old Red Lion (26/04811/LI): Plans refresh the façade of the building was supported by the Planning Committee were submitted. They expressed the hope that this was a sign that Sam Smiths would undertake similar works on other parts of their estate.
- City Varieties Music Hall (26/05303/LI): Another sprucing up application, this time for touch-up work to tiled mosaics as well as a new external sign for the hall. Again, the committee were supportive of the works.
- Electric Press (26/05324/LI): The unit that Revolution previously occupied is set for a makeover and new use as a food hall. The committee welcomed bringing the building back into use and were pleased that the works would expose the original height of the space but they did have questions over the future of an original timber entrance space.
Presentations
Eastgate development
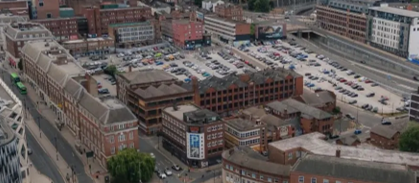
The committee were visited by the team behind the new development for the Eastgate site this month. The very large site has sat mostly empty for some time now, with its main use being for car parking. It is home to some important heritage assets like the Templar pub, Templar House, Lyon Works and Circle House. The new plans are set to bring the site back to life, with works to re-integrate the site with the sections of the city that surround it. The proposed layout of the site should enhance pedestrian flows from Vicar Lane, Harewood Street/Victoria Gate, Quarry Hill and Eastside – and provide throughflow to Lovell Park and North Street. The buildings on the site will be of different heights and for a mix of uses and will be sympathetic in design to the history and character of nearby buildings and areas like the Headrow.
There is to be a significant element of public realm, as well as active frontages throughout. The heritage assets like Templar House will be refurbished and Lady Lane (an ancient east-west corridor in the city) will be improved and activated. The planning committee felt that the scheme as proposed was a great starting point and were excited to see how work progresses and would be submitting formal comments as outline and reserved matters applications come forward.
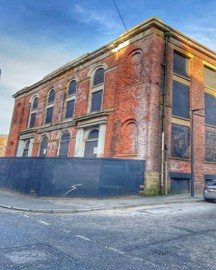
Transport News
Transport and Liveable Leeds Meeting
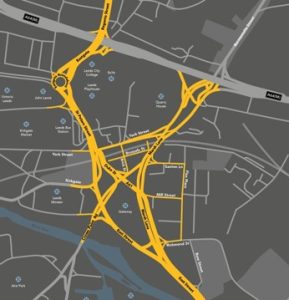
After a summer hiatus, our Transport & Liveable Leeds group got back together in October. We welcomed Paul Foster, Head of Transport Strategy at Leeds City Council. He updated us on schemes across the city centre including areas earmarked for new bus priority, the inner ring road works, funding for road maintenance, and the status of the work place parking levy. We also discussed the Eastside consultation which is now live (closes 17 Nov) and we hope that the outcome will closely mirror the aspirations of our long standing Eastside initiative (see separate article for more details)
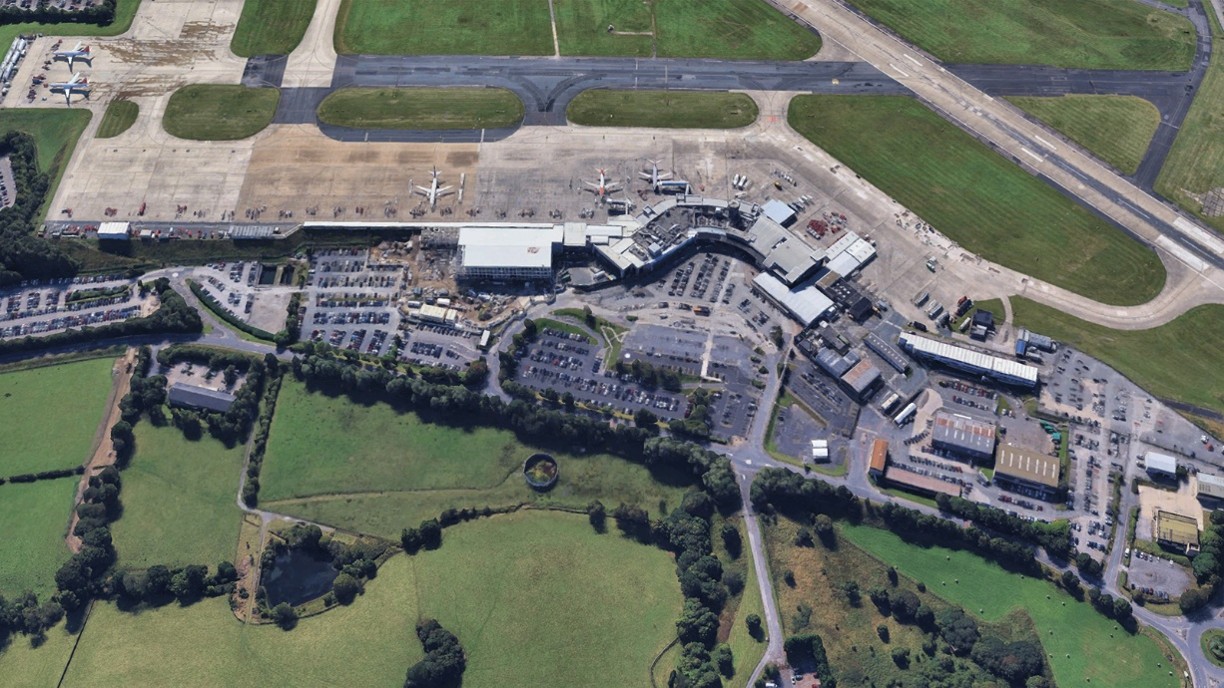
We discussed the proposals from Leeds Bradford Airport (LBA) to change their night flying arrangements. The planning committee had previously discussed the application but had decided to not make a formal submission. The proposed arrangement would bring Leeds into line with other national and regional airports.
Whilst not specifically night flight related, a new independent report has since been launched looking at the economic impact of LBA including the importance of a railway link to the airport. You can read it here: Support our application · Leeds Bradford Airport.
As always, thanks for reading!